
Listing Courtesy of:  NORTHSTAR MLS as distributed by MLS GRID / Listed By: Katie Niehaus, Coldwell Banker Realty
 NORTHSTAR MLS as distributed by MLS GRID / Listed By: Katie Niehaus, Coldwell Banker Realty
 12402 Flanders Court NE I Blaine, MN 55449
Active (1 Days)
$350,000 (USD)
OPEN HOUSE TIMES
-
OPENTue, Aug 43:30 pm - 5:30 pm

Description
MLS #:
7118816
7118816
Taxes
$3,160(2026)
$3,160(2026)
Type
Single-Family Home
Single-Family Home
Year Built
2006
2006
Style
One
One
School District
Anoka-Hennepin
Anoka-Hennepin
County
Anoka County
Anoka County
Listed By
Katie Niehaus, Coldwell Banker Realty
Source
NORTHSTAR MLS
Last checked Aug 4 2026 at 8:01 AM GMT+0000
NORTHSTAR MLS
Last checked Aug 4 2026 at 8:01 AM GMT+0000
Bathroom Details
- Full Bathroom: 1
- 3/4 Bathroom: 1
Interior Features
- Dishwasher
- Range
- Microwave
- Refrigerator
- Washer
- Dryer
- Water Softener Owned
- Disposal
- Humidifier
- Air-to-Air Exchanger
- Stainless Steel Appliances
Property Features
- Fireplace: Living Room
- Fireplace: 1
- Fireplace: Gas
Heating and Cooling
- Forced Air
- Central Air
Homeowners Association Information
- Dues: $291/Monthly
Exterior Features
- Roof: Age 8 Years or Less
- Roof: Composition
Utility Information
- Sewer: City Sewer/Connected
- Fuel: Natural Gas
Parking
- Attached Garage
- Insulated Garage
- Heated Garage
- Garage Door Opener
- Storage
- Electric
- Asphalt
- Guest Parking
Stories
- 1
Living Area
- 1,481 sqft
Location
Disclaimer: The data relating to real estate for sale on this web site comes in part from the Broker Reciprocity SM Program of the Regional Multiple Listing Service of Minnesota, Inc. Real estate listings held by brokerage firms other than Minnesota Metro are marked with the Broker Reciprocity SM logo or the Broker Reciprocity SM thumbnail logo and detailed information about them includes the name of the listing brokers.Listing broker has attempted to offer accurate data, but buyers are advised to confirm all items.© 2026 Regional Multiple Listing Service of Minnesota, Inc. All rights reserved.
and detailed information about them includes the name of the listing brokers.Listing broker has attempted to offer accurate data, but buyers are advised to confirm all items.© 2026 Regional Multiple Listing Service of Minnesota, Inc. All rights reserved.
Based on information submitted to the MLS GRID as of 8/4/2026 08:01. All data is obtained from various sources and may not have been verified by broker or MLS GRID. Supplied Open House Information is subject to change without notice. All information should be independently reviewed and verified for accuracy. Properties may or may not be listed by the office/agent presenting the information.


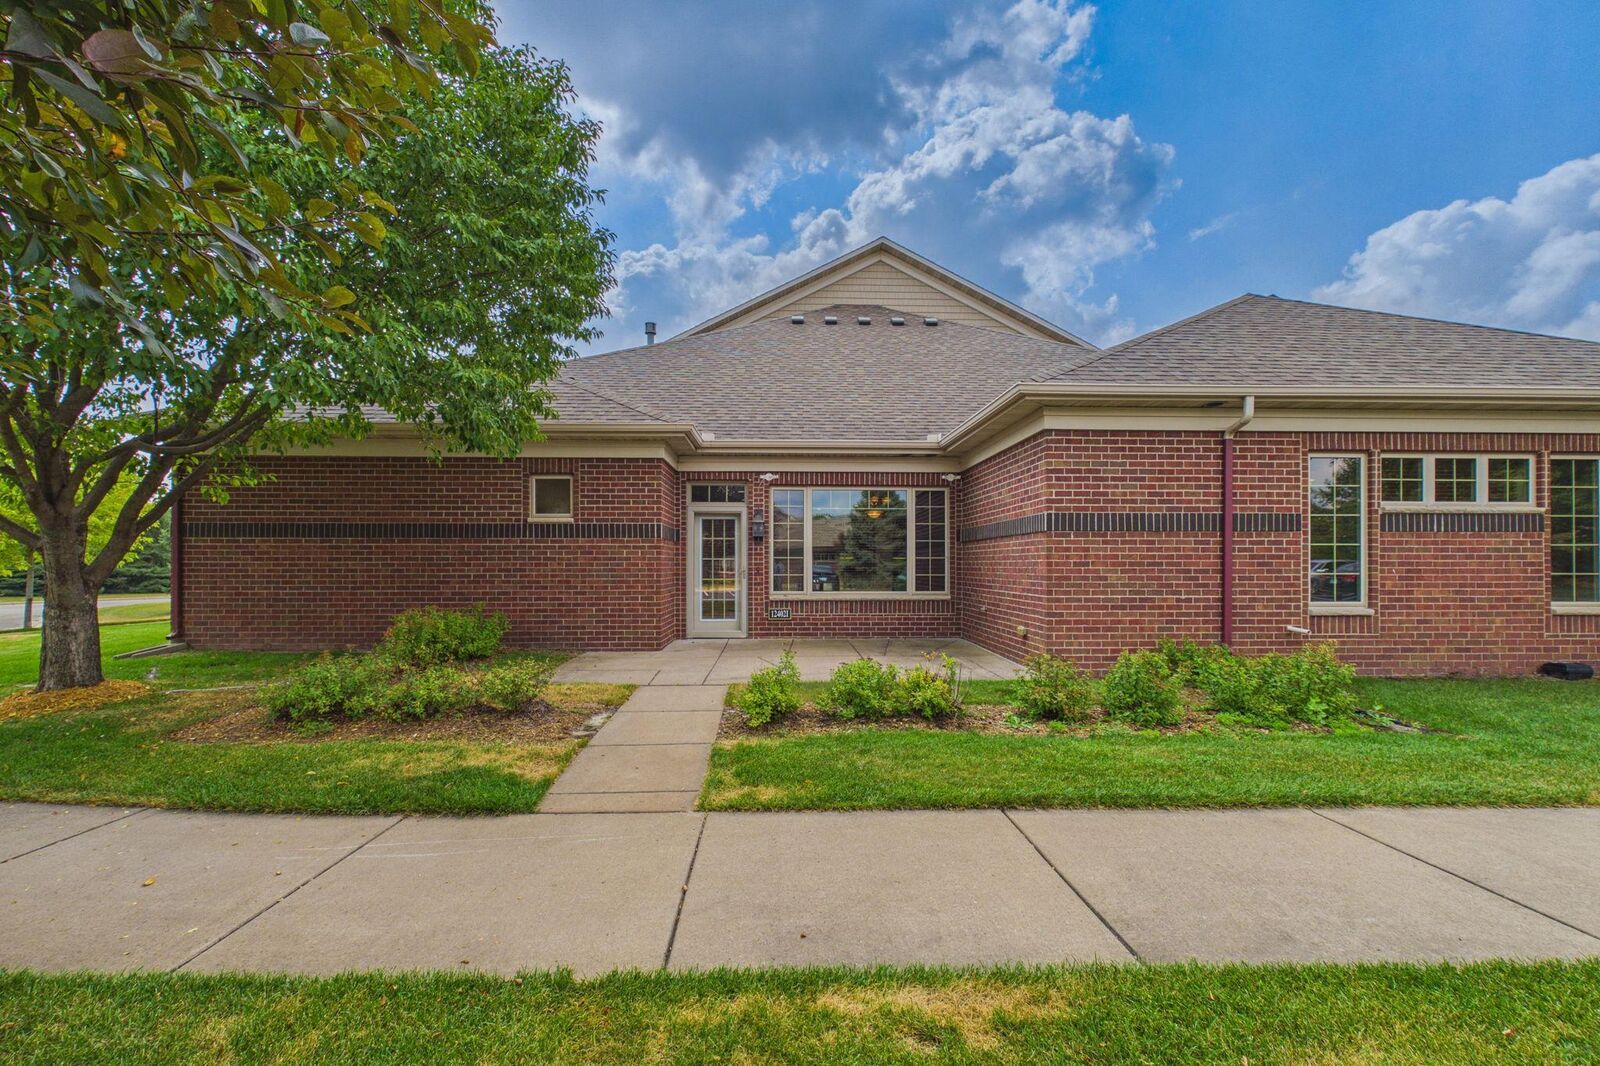
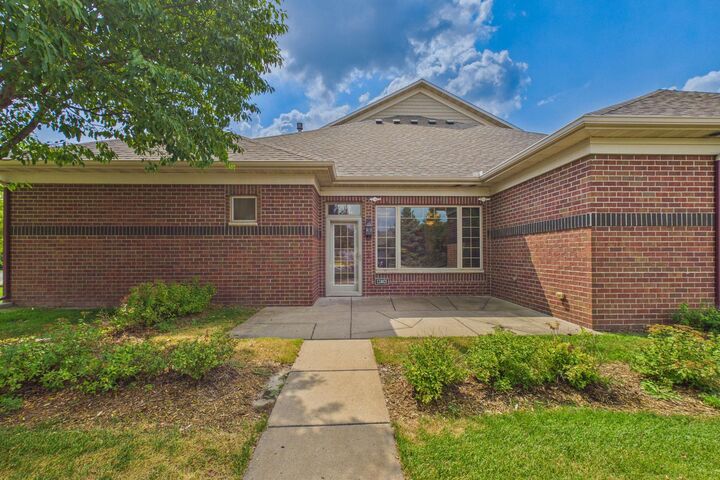
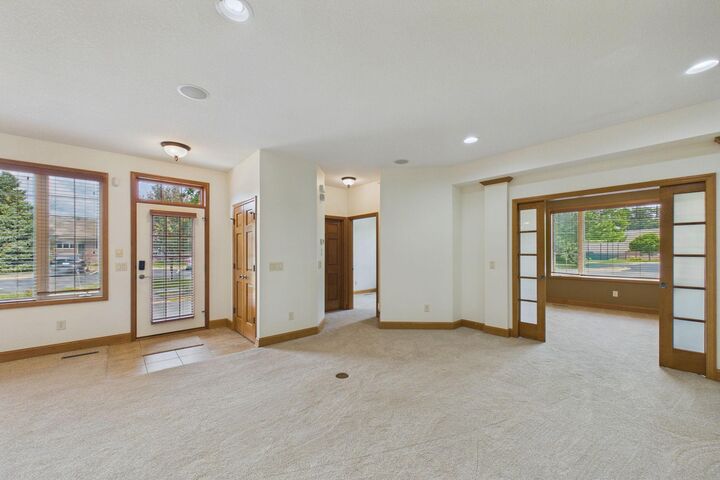
townhome in the beautiful Lakes of Radisson neighborhood! As you step inside, you will be greeted by a spacious and open floor plan boasting 9' ceilings, neutral colors, and upgraded finishings. The kitchen
will delight any chef as it provides ample workspace and features maple raised cabinets, stainless
appliances, hardwood floors, and a 'smart' layout. Hosting meals is a breeze in the semi-formal DR,
and afterwards, you can lounge by the cozy gas fireplace in the expansive living room for after-dinner
conversations. The master suite is gracious in size too and boasts a WIC along with a 3/4 bathroom that
is large enough to dance in! Guests have access to the 2nd BR boasting a walk-thru full bathroom while the 4-season room/den makes for a great second living room. The home is
overflowing with many additional desired features including a whole-home speaker system (even on the
patio), plenty of natural light, French doors, lots of built-ins and storage, security system, MF laundry
w/sink, paneled cabinets and doors throughout, insulated & heated garage and so much more! As if this weren't enough, the location is ideal being close to shopping, major roadways, parks, trails, beach
access, and golf course. This is truly the home you have been waiting for!