
Listing Courtesy of: LAKE SUPERIOR as distributed by MLS GRID / Listed By: Nicholas "Nick" Burns, Duluth - Contact: ***
3920 W 5th St Duluth, MN 55807
Active (4 Days)
$269,900 (USD)
OPEN HOUSE TIMES
-
OPENMon, Nov 24:00 pm - 6:00 pm
Description
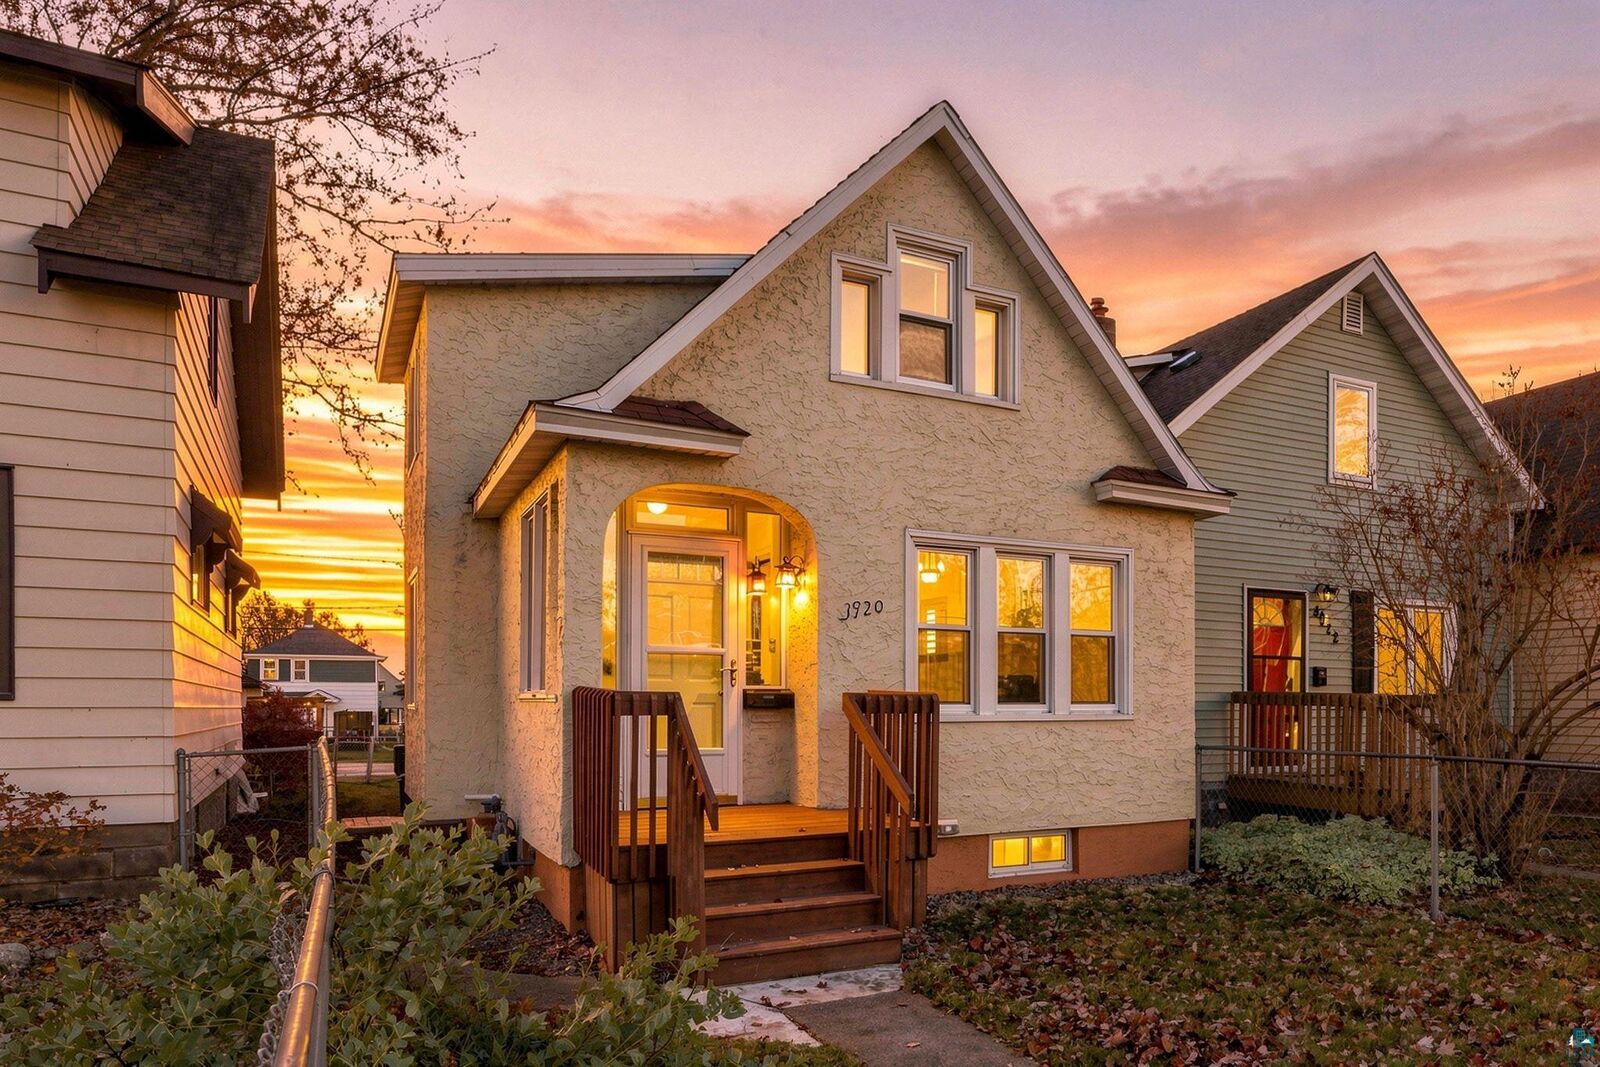
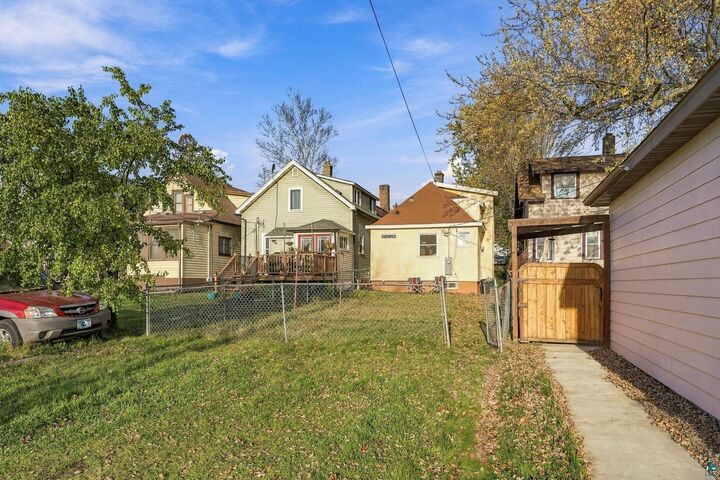
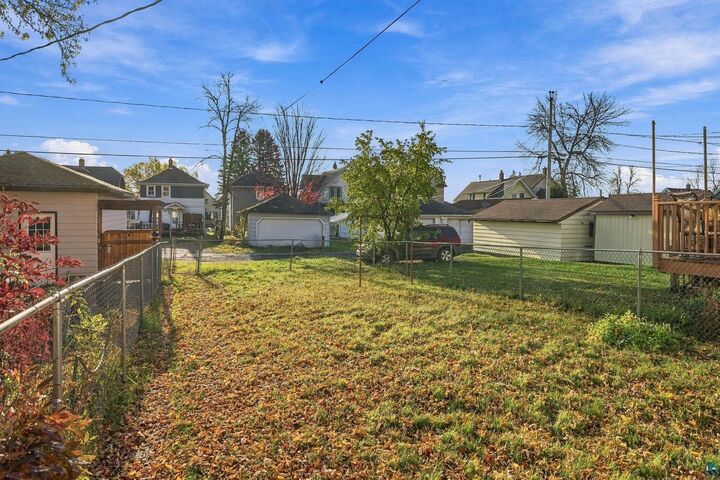
Welcome to this adorable and fully updated 3-bedroom, 1-bath expansion bungalow in Denfeld! Beautifully remodeled throughout, this home offers the perfect combination of modern updates and classic character. From the fantastic kitchen featuring quartz countertops, soft-close cabinetry, and all new appliances including a gas convection range, to the natural woodwork and vinyl windows, you'll find plenty to love. The main floor offers a practical entryway, spacious primary bedroom with a large walk-in closet, and a completely updated full bathroom. Upstairs, you'll find two additional bedrooms along with a couple of generously sized closets, both complemented by beautiful pine tongue-and-groove finishes. The basement is clean, bright and dry, having been recently painted, and houses the forced-air furnace and a gas water heater new in 2024. Outside, it's hard not to appreciate the curb appeal of this gorgeous stucco home. The entire lot is fenced from front to back, and the spacious, flat backyard is the perfect place to relax, entertain, or enjoy the outdoors. There are also a couple of off-street parking spaces accessible from the rear alley, along with a convenient side entrance to the home. Ideally located just a few blocks from Denfeld High School, Wheeler Athletic Complex, and Lincoln Middle School, this home checks all the boxes. Meticulously updated and exceptionally well maintained, this one is ready for its next owners to simply move in and enjoy!
MLS #:
6128725
6128725
Taxes
$1,804(2026)
$1,804(2026)
Lot Size
3,485 SQFT
3,485 SQFT
Type
Single-Family Home
Single-Family Home
Year Built
1927
1927
Style
Bungalow
Bungalow
School District
Duluth #709
Duluth #709
County
St. Louis County
St. Louis County
Listed By
Nicholas "Nick" Burns, Duluth, Contact: ***
Source
LAKE SUPERIOR
Last checked Nov 2 2026 at 12:48 PM GMT+0000
LAKE SUPERIOR
Last checked Nov 2 2026 at 12:48 PM GMT+0000
Bathroom Details
- Full Bathroom: 1
Interior Features
- Dryer Hook-Ups
- Washer Hookup
- Walk-In Closet(s)
Kitchen
- Refrigerator
- Range
- Microwave
Lot Information
- Level
Property Features
- Foundation: Poured Concrete
Heating and Cooling
- Forced Air
- Natural Gas
- None
Basement Information
- Full
Exterior Features
- Roof: Asphalt Shingle
Utility Information
- Sewer: Public Sewer
Parking
- Off Street
Stories
- 1.25
Living Area
- 842 sqft
Additional Information: Lake Superior Region | ***
Location
Disclaimer: Copyright 2026 Lake Superior Association of Realtors. All rights reserved. This information is deemed reliable, but not guaranteed. The information being provided is for consumers’ personal, non-commercial use and may not be used for any purpose other than to identify prospective properties consumers may be interested in purchasing. Data last updated 11/2/26 04:48
Based on information submitted to the MLS GRID as of 11/2/2026 12:48. All data is obtained from various sources and may not have been verified by broker or MLS GRID. Supplied Open House Information is subject to change without notice. All information should be independently reviewed and verified for accuracy. Properties may or may not be listed by the office/agent presenting the information.


