
Listing Courtesy of:  NORTHSTAR MLS as distributed by MLS GRID / Listed By: Katie Niehaus, Coldwell Banker Realty
 NORTHSTAR MLS as distributed by MLS GRID / Listed By: Katie Niehaus, Coldwell Banker Realty
20661 Fenston Avenue N Forest Lake, MN 55025
Coming Soon
$250,000 (USD)
OPEN HOUSE TIMES
-
OPENTue, Nov 33:30 pm - 5:30 pm

Description
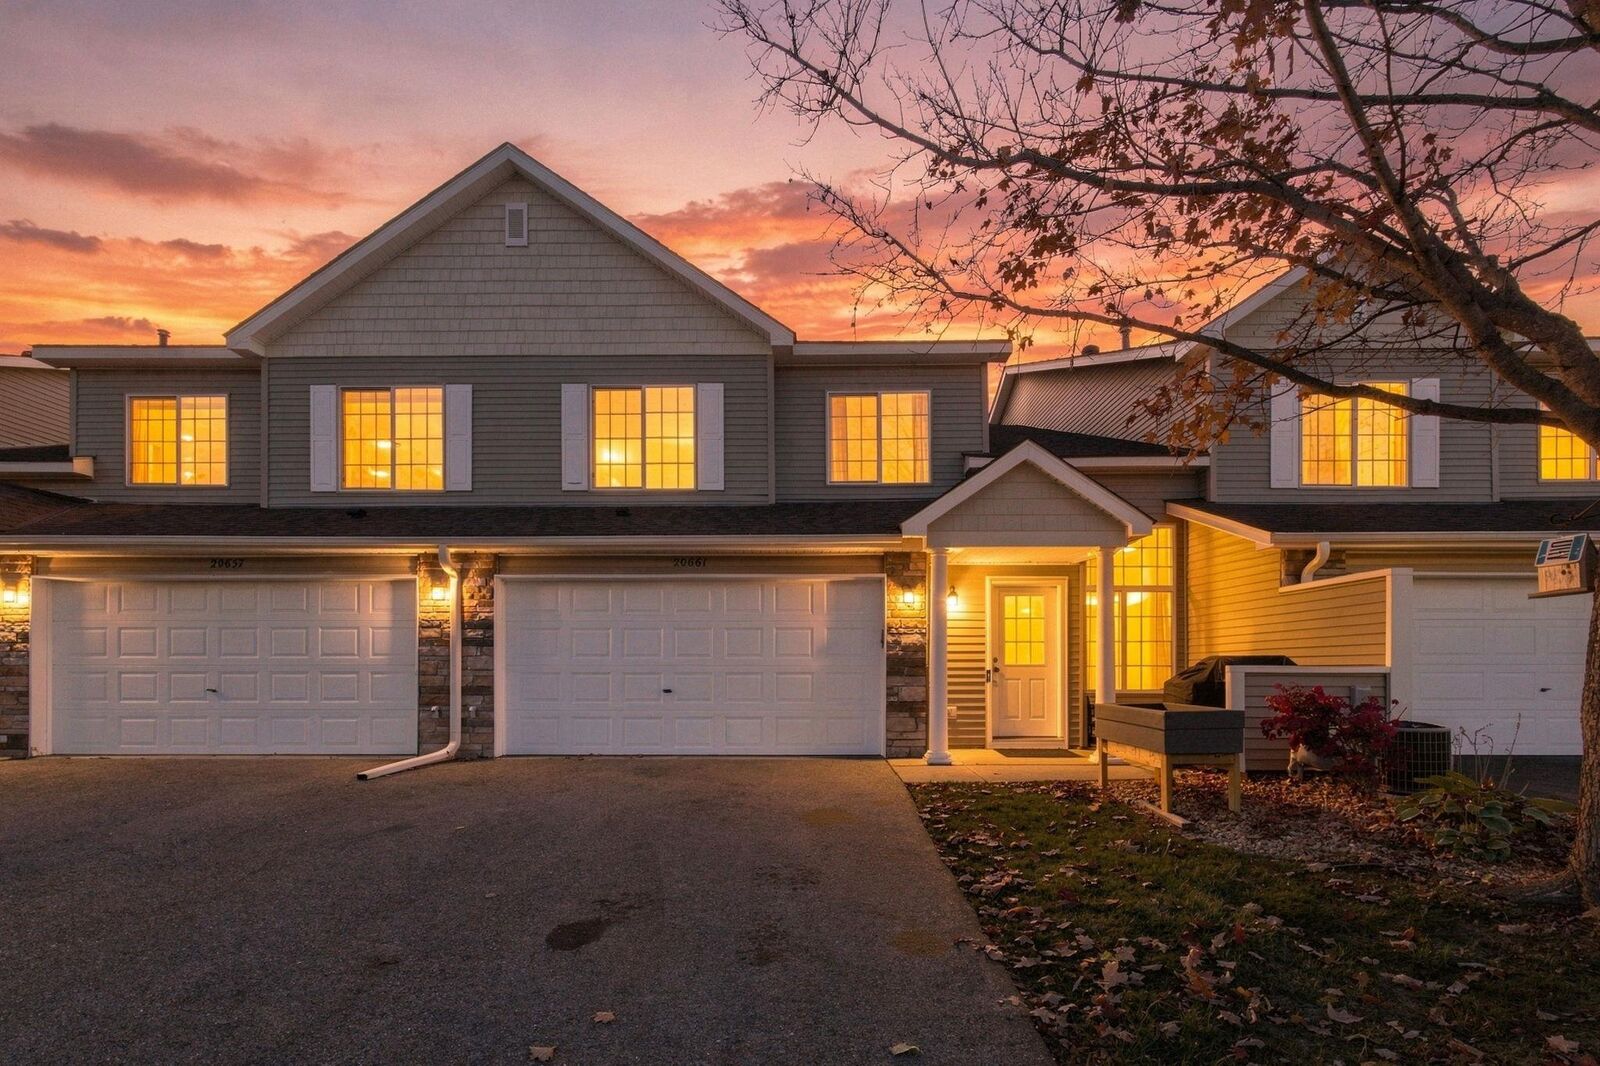
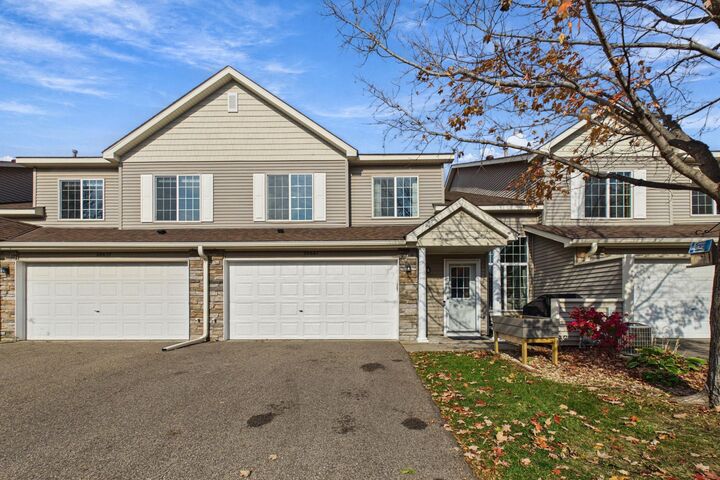
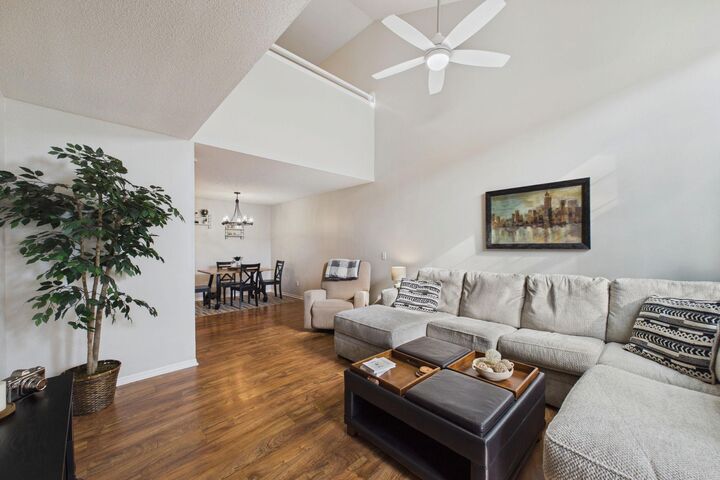
Maximum comfort and easy living await in this lovingly maintained 2+ BR, 2 BA townhome! As you step inside, you will be wrapped in a dazzling array of natural sunlight as the home boasts southern-facing exposure. The generous-sized living room with its vaulted ceilings can comfortably host a group while the open-concept living space allows for easy and functional entertaining. The bright and airy kitchen boasts white cabinets, stainless appliances, and a breakfast bar that opens into the informal dining room. A 1/2 bath, storage closet, and insulated, double garage round out the main level. As you travel upstairs, you will find a practical and functional loft overlooking the lower level living room. This space is perfect for a second family room, den, or office. The large master BR houses his and hers closets while the walk through master bath makes it accessible from both the master BR and hallway. A second BR and designated laundry room complete the upper level. Many other amenities add to the charm of this home including its quaint & sunny patio, pergo floors, freshly painted interior, conveniently located near parks, trails, pickleball courts, shopping, and easy access to I35! So much to love here so come make this gem yours today!
MLS #:
7167192
7167192
Taxes
$2,248(2026)
$2,248(2026)
Lot Size
1,307 SQFT
1,307 SQFT
Type
Single-Family Home
Single-Family Home
Year Built
2001
2001
Style
Two
Two
School District
Forest Lake
Forest Lake
County
Washington County
Washington County
Listed By
Katie Niehaus, Coldwell Banker Realty
Source
NORTHSTAR MLS
Last checked Nov 2 2026 at 1:25 PM GMT+0000
NORTHSTAR MLS
Last checked Nov 2 2026 at 1:25 PM GMT+0000
Bathroom Details
- Full Bathroom: 1
- Half Bathroom: 1
Interior Features
- Dishwasher
- Range
- Microwave
- Refrigerator
- Disposal
- Stainless Steel Appliances
Property Features
- Fireplace: 0
Heating and Cooling
- Forced Air
- Central Air
Pool Information
- None
Homeowners Association Information
- Dues: $358/Monthly
Utility Information
- Sewer: City Sewer/Connected
- Fuel: Natural Gas
Parking
- Attached Garage
- Insulated Garage
- Garage Door Opener
- Asphalt
- Guest Parking
Stories
- 2
Living Area
- 1,365 sqft
Location
Disclaimer: The data relating to real estate for sale on this web site comes in part from the Broker Reciprocity SM Program of the Regional Multiple Listing Service of Minnesota, Inc. Real estate listings held by brokerage firms other than Minnesota Metro are marked with the Broker Reciprocity SM logo or the Broker Reciprocity SM thumbnail logo and detailed information about them includes the name of the listing brokers.Listing broker has attempted to offer accurate data, but buyers are advised to confirm all items.© 2026 Regional Multiple Listing Service of Minnesota, Inc. All rights reserved.
and detailed information about them includes the name of the listing brokers.Listing broker has attempted to offer accurate data, but buyers are advised to confirm all items.© 2026 Regional Multiple Listing Service of Minnesota, Inc. All rights reserved.
Based on information submitted to the MLS GRID as of 11/2/2026 13:25. All data is obtained from various sources and may not have been verified by broker or MLS GRID. Supplied Open House Information is subject to change without notice. All information should be independently reviewed and verified for accuracy. Properties may or may not be listed by the office/agent presenting the information.


