
Listing Courtesy of:  NORTHSTAR MLS as distributed by MLS GRID / Listed By: Teresa Weltzin, Coldwell Banker Realty
 NORTHSTAR MLS as distributed by MLS GRID / Listed By: Teresa Weltzin, Coldwell Banker Realty
 3287 Lake Elmo Avenue N Lake Elmo, MN 55042
Coming Soon
$524,990 (USD)
Description
MLS #:
7117928
7117928
Taxes
$3,782(2026)
$3,782(2026)
Lot Size
0.69 acres
0.69 acres
Type
Single-Family Home
Single-Family Home
Year Built
1966
1966
Style
One
One
School District
Stillwater
Stillwater
County
Washington County
Washington County
Listed By
Teresa Weltzin, Coldwell Banker Realty
Source
NORTHSTAR MLS
Last checked Aug 3 2026 at 11:04 PM GMT+0000
NORTHSTAR MLS
Last checked Aug 3 2026 at 11:04 PM GMT+0000
Bathroom Details
- 3/4 Bathrooms: 2
- Half Bathroom: 1
Interior Features
- Range
- Microwave
- Refrigerator
- Washer
- Dryer
- Gas Water Heater
Lot Information
- Tree Coverage - Medium
Property Features
- Fireplace: Wood Burning
- Fireplace: Gas
- Fireplace: 2
Heating and Cooling
- Forced Air
- Central Air
Basement Information
- Full
- Finished
- Egress Window(s)
- Block
Exterior Features
- Roof: Age 8 Years or Less
Utility Information
- Sewer: City Sewer - In Street, Septic System Compliant - Yes
- Fuel: Natural Gas
Parking
- Attached Garage
- Garage Door Opener
- Detached Garage
- Paved Lot
- Multiple Garages
- Asphalt
- Concrete
Stories
- 1
Living Area
- 2,627 sqft
Location
Disclaimer: The data relating to real estate for sale on this web site comes in part from the Broker Reciprocity SM Program of the Regional Multiple Listing Service of Minnesota, Inc. Real estate listings held by brokerage firms other than Minnesota Metro are marked with the Broker Reciprocity SM logo or the Broker Reciprocity SM thumbnail logo and detailed information about them includes the name of the listing brokers.Listing broker has attempted to offer accurate data, but buyers are advised to confirm all items.© 2026 Regional Multiple Listing Service of Minnesota, Inc. All rights reserved.
and detailed information about them includes the name of the listing brokers.Listing broker has attempted to offer accurate data, but buyers are advised to confirm all items.© 2026 Regional Multiple Listing Service of Minnesota, Inc. All rights reserved.
Based on information submitted to the MLS GRID as of 8/3/2026 23:04. All data is obtained from various sources and may not have been verified by broker or MLS GRID. Supplied Open House Information is subject to change without notice. All information should be independently reviewed and verified for accuracy. Properties may or may not be listed by the office/agent presenting the information.


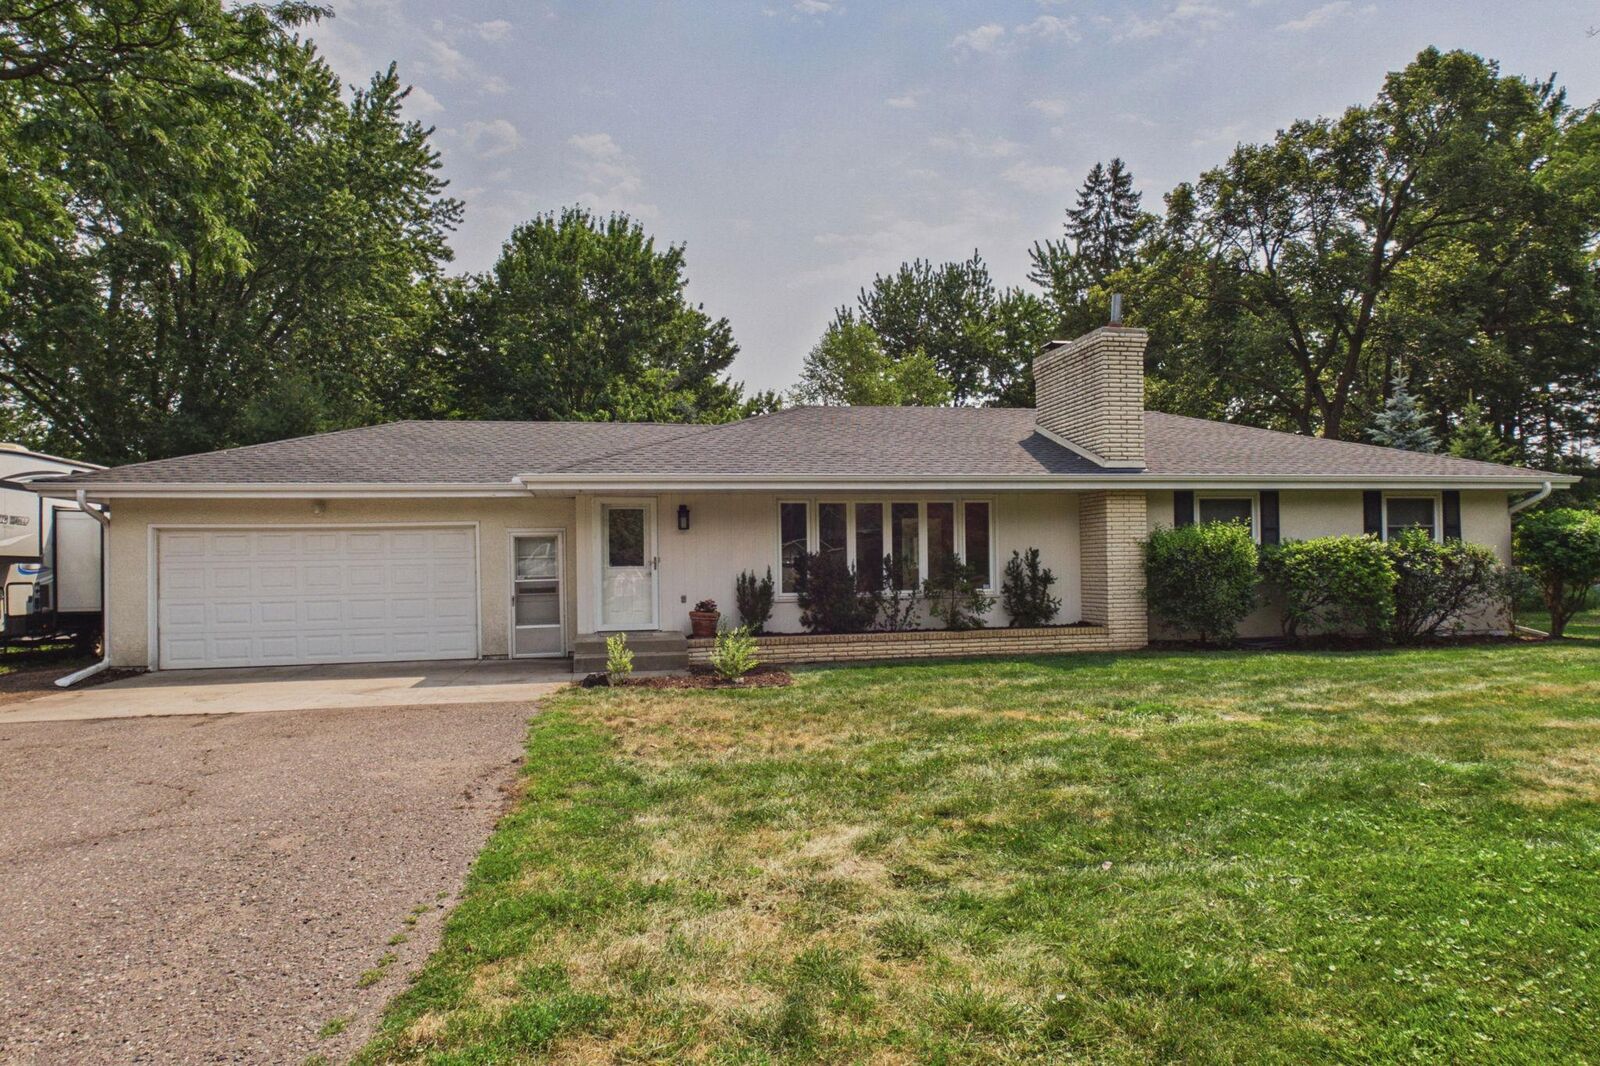
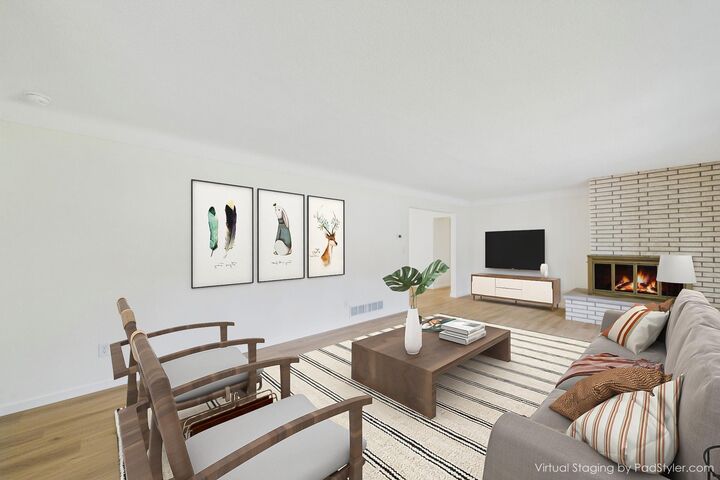
The stunning kitchen features quartz countertops and brand-new luxury vinyl plank flooring that flows throughout the entire main level. The spacious living room is highlighted by a beautiful brick fireplace and an expansive picture window that fills the home with natural light.
Three generously sized bedrooms are conveniently located on the main level, along with a beautifully remodeled full bath. The sunroom offers a cozy gas fireplace and walls of windows that provide breathtaking views of the surrounding trees and abundant wildlife.
The newly finished lower level adds even more living space with a large family room, a fourth bedroom, a ¾ bath, and the potential to add a fifth bedroom.
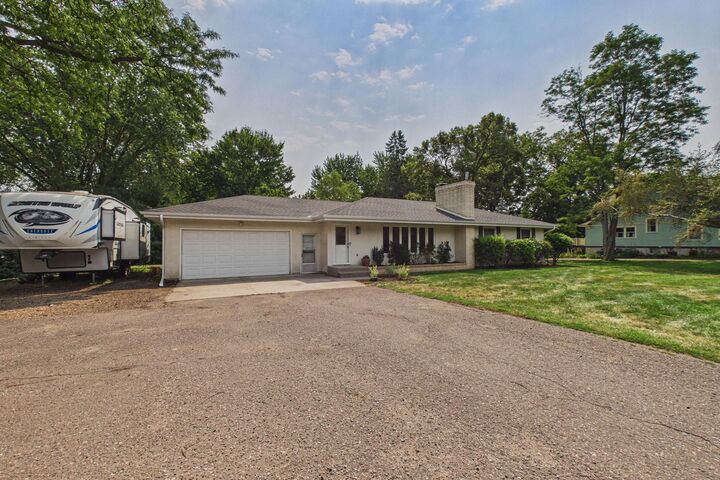
Outside, you'll appreciate the attached two-car garage plus an additional detached garage, providing plenty of space for vehicles, hobbies, or extra storage. The peaceful, wooded lot offers exceptional privacy while still being just a short walk to charming downtown Lake Elmo, where you'll enjoy restaurants, a coffee shop, parks, and local amenities. Don't miss the opportunity to make this Lake Elmo gem your own!
Recent updates: Updates include: (2026) Freshly painted, new LVP floors, doors, quartz counters, backsplash, light fixtures, trim and remodeled both baths . (2025) finished lower level and new Washer/Dryer combo. New roof (2022). A/C (2020). See supplements for list.