
Listing Courtesy of:  NORTHSTAR MLS as distributed by MLS GRID / Listed By: Michaela Feser, Coldwell Banker Realty
 NORTHSTAR MLS as distributed by MLS GRID / Listed By: Michaela Feser, Coldwell Banker Realty
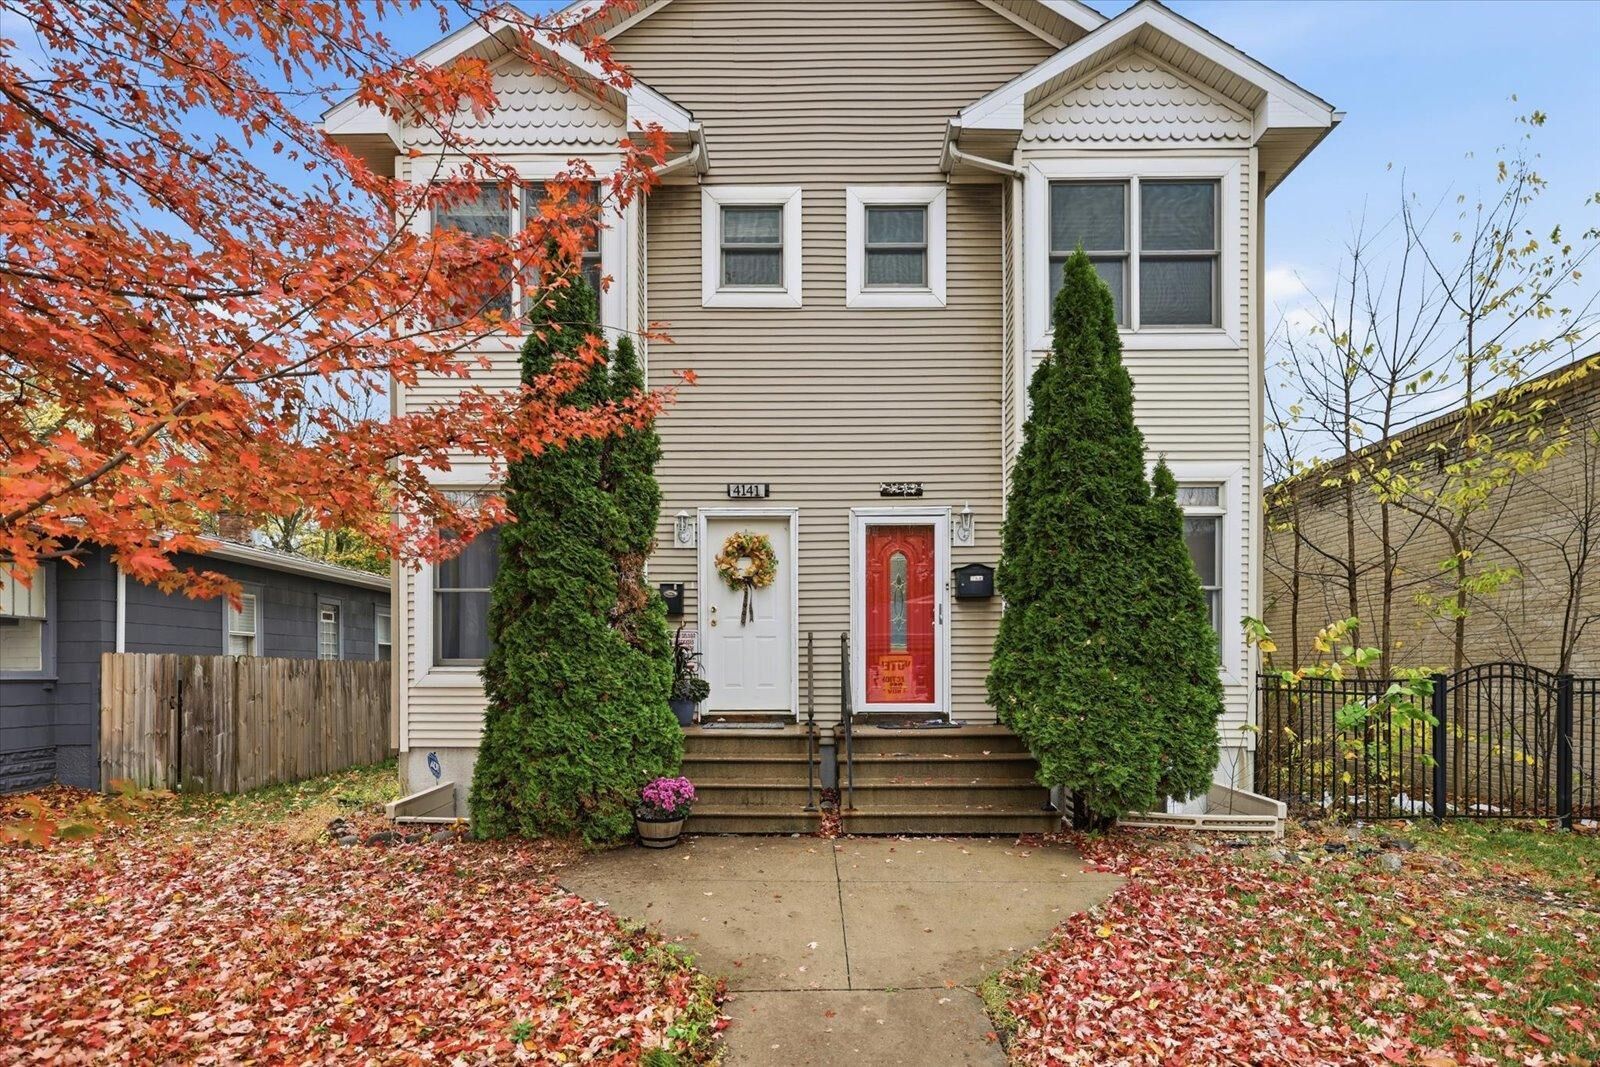
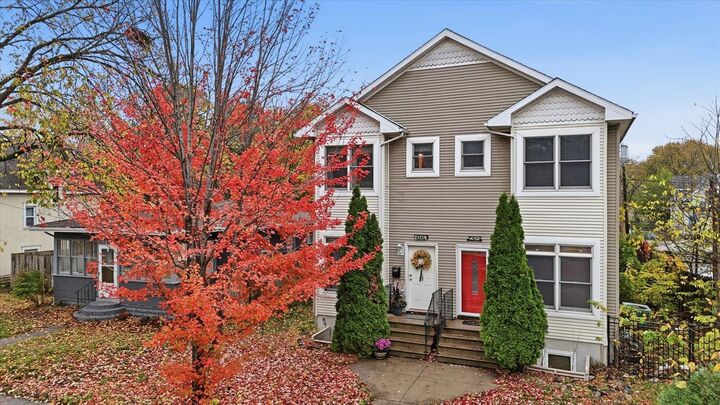
4141 Fremont Avenue N Minneapolis, MN 55412
Active (3 Days)
$280,000 (USD)
Description
MLS #:
7162241
7162241
Taxes
$4,063(2026)
$4,063(2026)
Lot Size
3,049 SQFT
3,049 SQFT
Type
Single-Family Home
Single-Family Home
Year Built
2005
2005
Style
Two
Two
School District
Minneapolis
Minneapolis
County
Hennepin County
Hennepin County
Listed By
Michaela Feser, Coldwell Banker Realty
Source
NORTHSTAR MLS
Last checked Nov 2 2026 at 3:01 PM GMT+0000
NORTHSTAR MLS
Last checked Nov 2 2026 at 3:01 PM GMT+0000
Bathroom Details
- Full Bathrooms: 2
- 3/4 Bathroom: 1
- Half Bathroom: 1
Interior Features
- Dishwasher
- Range
- Microwave
- Refrigerator
- Washer
- Dryer
- Gas Water Heater
- Air-to-Air Exchanger
Subdivision
- Wyoming Park Add
Property Features
- Fireplace: 0
Heating and Cooling
- Forced Air
- Central Air
Basement Information
- Sump Pump
- Finished
- Egress Window(s)
Exterior Features
- Roof: Age Over 8 Years
- Roof: Asphalt
Utility Information
- Sewer: City Sewer/Connected
- Fuel: Natural Gas
Parking
- Detached Garage
- Concrete
Stories
- 2
Living Area
- 2,396 sqft
Location
Disclaimer: The data relating to real estate for sale on this web site comes in part from the Broker Reciprocity SM Program of the Regional Multiple Listing Service of Minnesota, Inc. Real estate listings held by brokerage firms other than Minnesota Metro are marked with the Broker Reciprocity SM logo or the Broker Reciprocity SM thumbnail logo and detailed information about them includes the name of the listing brokers.Listing broker has attempted to offer accurate data, but buyers are advised to confirm all items.© 2026 Regional Multiple Listing Service of Minnesota, Inc. All rights reserved.
and detailed information about them includes the name of the listing brokers.Listing broker has attempted to offer accurate data, but buyers are advised to confirm all items.© 2026 Regional Multiple Listing Service of Minnesota, Inc. All rights reserved.
Based on information submitted to the MLS GRID as of 11/2/2026 15:01. All data is obtained from various sources and may not have been verified by broker or MLS GRID. Supplied Open House Information is subject to change without notice. All information should be independently reviewed and verified for accuracy. Properties may or may not be listed by the office/agent presenting the information.


Step outside and you're in Minneapolis's vibrant Webber-Camden neighborhood. Enjoy a short walk to beloved local coffee shops like The Get Down Coffee Co., stock up at North Market, and spend hot summer days at the nationally renowned Webber Natural Swimming Pool. With quick access to downtown and major routes, the location is as practical as it is charming.
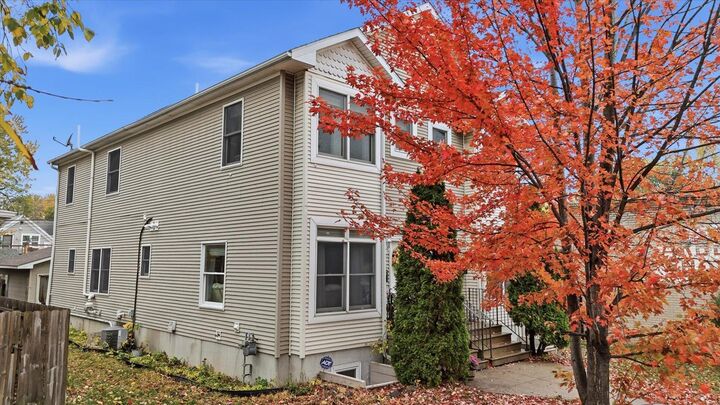
Have confidence in the integrity of the home with its newer construction features, abundant south-facing windows for natural light, and a walkable neighborhood with real community: this is the Minneapolis lifestyle you've been looking for.
All newer appliances including furnace, AC, Washer, Dryer, Stove, Fridge, Microwave, and waterheater with recirculating pump.