
Listing Courtesy of:  NORTHSTAR MLS as distributed by MLS GRID / Listed By: Sharla Stafford, Coldwell Banker Realty; Eric Stafford, Minnetonka
 NORTHSTAR MLS as distributed by MLS GRID / Listed By: Sharla Stafford, Coldwell Banker Realty; Eric Stafford, Minnetonka
 3845 Vera Cruz Avenue N Robbinsdale, MN 55422
Coming Soon
$339,000 (USD)
OPEN HOUSE TIMES
-
OPENTue, Aug 411:00 am - 1:00 pm
Description
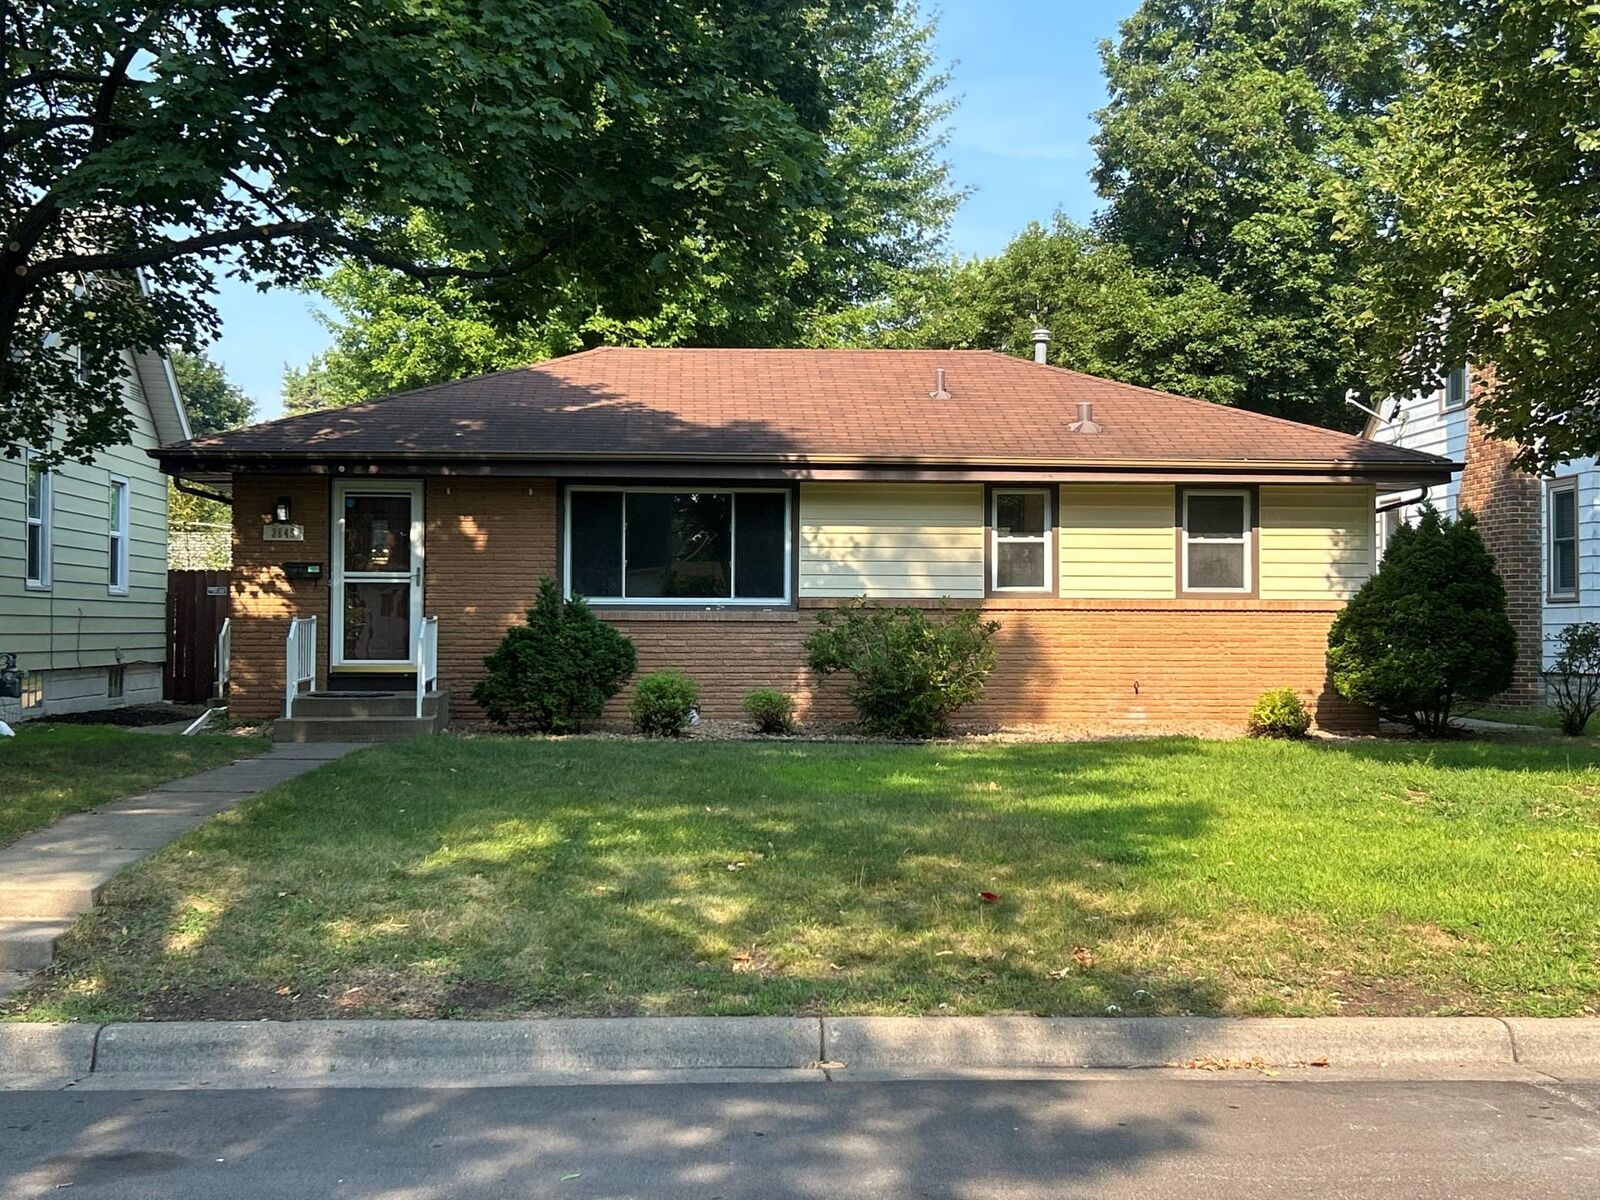
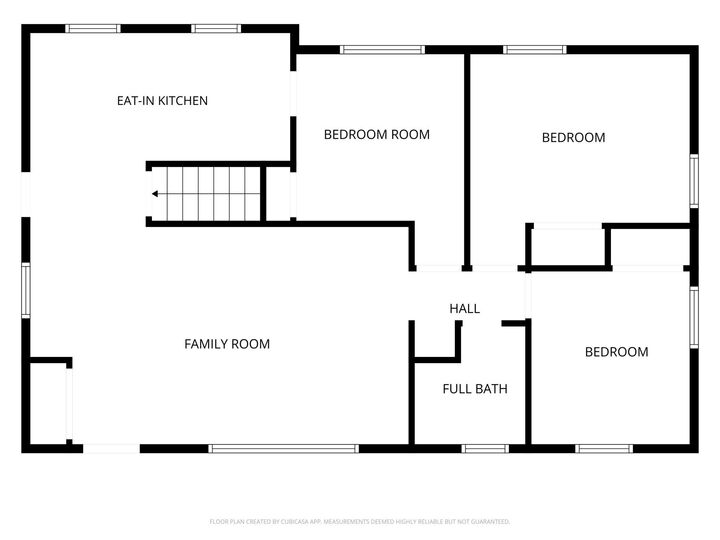
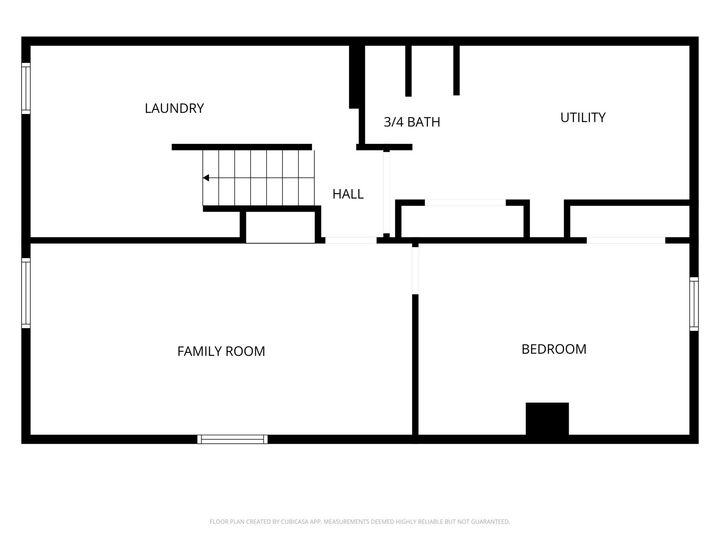
Interior photos coming Tuesday, August 4th. Welcome to 3845 Vera Cruz Avenue N, where an outstanding location and fresh updates come together beautifully. Enjoy easy access to Highway 100 along with nearby neighborhood favorites including Wicked Wort Brewing Company, Fat Nat's Eggs, and the West Broadway corridor for dining, shopping, and everyday conveniences. Outdoor enthusiasts will love being just minutes from Bassett Creek Park and Northwood Park, offering trails, playgrounds, and green space to enjoy throughout the year. Step inside to discover a charming rambler with a fantastic floor plan. Beautiful hardwood floors flow throughout the main level, where you'll find an updated Kitchen with enameled cabinetry, stainless steel appliances, three Bedrooms, and a refreshed full bathroom. The finished lower level features new carpet and features a fourth Bedroom and a comfortable Family Room, providing flexible space for guests or home office. Outside, the fully fenced backyard offers a peaceful, private setting with a patio, plenty of room to play, and space for entertaining, gardening, or simply relaxing. The oversized Garage adds valuable flexibility with extra room for storage and everyday convenience. With its fantastic location, quality updates, and inviting indoor and outdoor spaces, this is a wonderful place to call home.
MLS #:
7118011
7118011
Taxes
$4,926(2026)
$4,926(2026)
Lot Size
6,534 SQFT
6,534 SQFT
Type
Single-Family Home
Single-Family Home
Year Built
1961
1961
Style
One
One
School District
Robbinsdale
Robbinsdale
County
Hennepin County
Hennepin County
Listed By
Sharla Stafford, Coldwell Banker Realty
Eric Stafford, Coldwell Banker Realty
Eric Stafford, Coldwell Banker Realty
Source
NORTHSTAR MLS
Last checked Aug 4 2026 at 1:19 AM GMT+0000
NORTHSTAR MLS
Last checked Aug 4 2026 at 1:19 AM GMT+0000
Bathroom Details
- Full Bathroom: 1
- 3/4 Bathroom: 1
Interior Features
- Dishwasher
- Range
- Microwave
- Refrigerator
- Washer
- Dryer
- Gas Water Heater
- Disposal
- Humidifier
- Stainless Steel Appliances
Lot Information
- Tree Coverage - Medium
Property Features
- Fireplace: 0
Heating and Cooling
- Forced Air
- Central Air
Basement Information
- Storage Space
- Finished
Pool Information
- None
Exterior Features
- Roof: Age Over 8 Years
- Roof: Asphalt
Utility Information
- Sewer: City Sewer/Connected
- Fuel: Natural Gas, Electric
Parking
- Garage Door Opener
- Detached Garage
- No Int Access to Dwelling
- Concrete
Stories
- 1
Living Area
- 1,705 sqft
Location
Disclaimer: The data relating to real estate for sale on this web site comes in part from the Broker Reciprocity SM Program of the Regional Multiple Listing Service of Minnesota, Inc. Real estate listings held by brokerage firms other than Minnesota Metro are marked with the Broker Reciprocity SM logo or the Broker Reciprocity SM thumbnail logo and detailed information about them includes the name of the listing brokers.Listing broker has attempted to offer accurate data, but buyers are advised to confirm all items.© 2026 Regional Multiple Listing Service of Minnesota, Inc. All rights reserved.
and detailed information about them includes the name of the listing brokers.Listing broker has attempted to offer accurate data, but buyers are advised to confirm all items.© 2026 Regional Multiple Listing Service of Minnesota, Inc. All rights reserved.
Based on information submitted to the MLS GRID as of 8/4/2026 01:19. All data is obtained from various sources and may not have been verified by broker or MLS GRID. Supplied Open House Information is subject to change without notice. All information should be independently reviewed and verified for accuracy. Properties may or may not be listed by the office/agent presenting the information.


