
Listing Courtesy of:  NORTHSTAR MLS as distributed by MLS GRID / Listed By: Core Realty LLC
 NORTHSTAR MLS as distributed by MLS GRID / Listed By: Core Realty LLC
1655 Lincoln Avenue Saint Paul Park, MN 55071
Pending (17 Days)
$375,000 (USD)
Description
MLS #:
7161226
7161226
Taxes
$4,486(2026)
$4,486(2026)
Lot Size
0.36 acres
0.36 acres
Type
Single-Family Home
Single-Family Home
Year Built
1989
1989
Style
Split Entry (Bi-Level)
Split Entry (Bi-Level)
School District
South Washington County
South Washington County
County
Washington County
Washington County
Listed By
Roxie (Roxann) Knight, Core Realty LLC
Source
NORTHSTAR MLS
Last checked Nov 2 2026 at 10:34 PM GMT+0000
NORTHSTAR MLS
Last checked Nov 2 2026 at 10:34 PM GMT+0000
Bathroom Details
- Full Bathrooms: 2
Interior Features
- Dishwasher
- Range
- Microwave
- Refrigerator
- Stainless Steel Appliances
Subdivision
- Stevens Ridge
Lot Information
- Corner Lot
Property Features
- Fireplace: 1
- Fireplace: Gas
Heating and Cooling
- Forced Air
- Fireplace(s)
- Central Air
Basement Information
- Full
- Finished
- Daylight/Lookout Windows
- Egress Window(s)
Exterior Features
- Roof: Asphalt
Utility Information
- Sewer: City Sewer/Connected
- Fuel: Natural Gas
Parking
- Attached Garage
- Insulated Garage
- Asphalt
Stories
- 2
Living Area
- 2,040 sqft
Location
Disclaimer: The data relating to real estate for sale on this web site comes in part from the Broker Reciprocity SM Program of the Regional Multiple Listing Service of Minnesota, Inc. Real estate listings held by brokerage firms other than Minnesota Metro are marked with the Broker Reciprocity SM logo or the Broker Reciprocity SM thumbnail logo and detailed information about them includes the name of the listing brokers.Listing broker has attempted to offer accurate data, but buyers are advised to confirm all items.© 2026 Regional Multiple Listing Service of Minnesota, Inc. All rights reserved.
and detailed information about them includes the name of the listing brokers.Listing broker has attempted to offer accurate data, but buyers are advised to confirm all items.© 2026 Regional Multiple Listing Service of Minnesota, Inc. All rights reserved.
Based on information submitted to the MLS GRID as of 11/2/2026 22:34. All data is obtained from various sources and may not have been verified by broker or MLS GRID. Supplied Open House Information is subject to change without notice. All information should be independently reviewed and verified for accuracy. Properties may or may not be listed by the office/agent presenting the information.


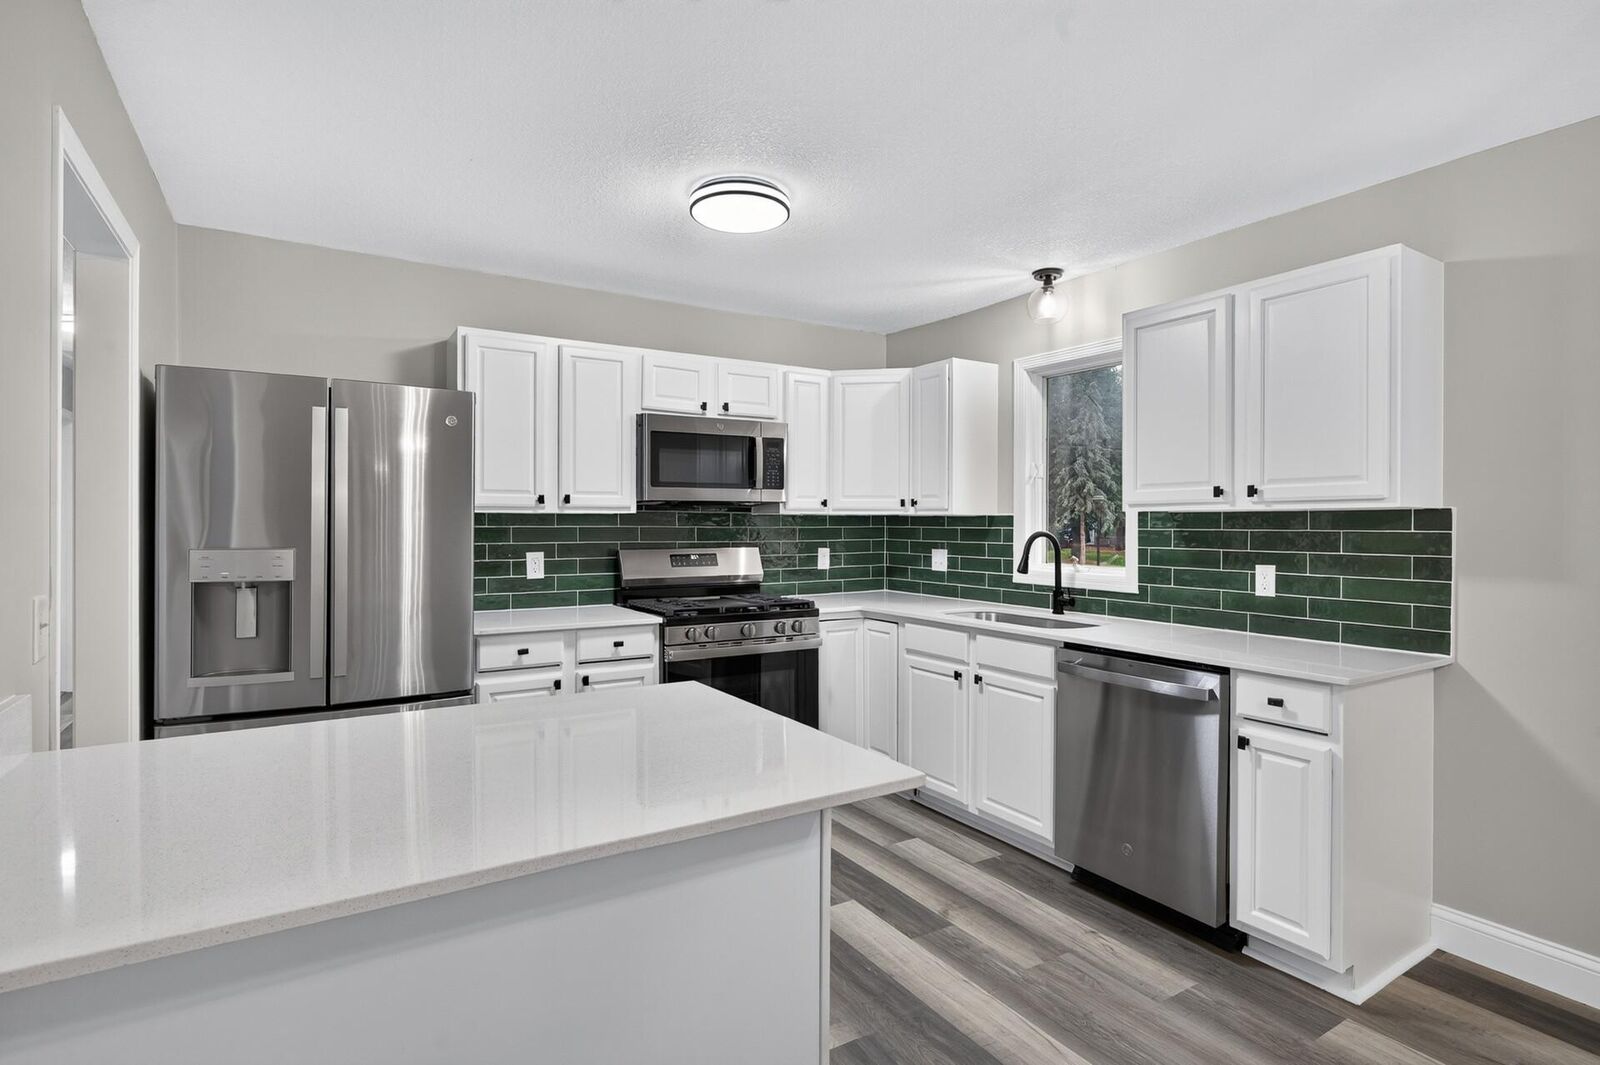
Welcome to 1655 Lincoln Avenue in Saint Paul Park! This beautiful three-bedroom split-entry home has been refreshed from top to bottom on the inside and is ready for its new owners! Step inside to discover fresh paint, new trim, new carpeting, knockdown ceilings throughout, and a bright, inviting living room. The gorgeous remodeled kitchen is sure to impress with granite countertops, NEW stainless steel appliances, an elegant backsplash, and a convenient breakfast bar! Three bedrooms on one level make for a wonderful, functional layout.
The spacious lower-level family room features a cozy gas fireplace, perfect for relaxing or entertaining. Storage? We’ve got that covered, too!
HOME HIGHLIGHTS:
• Three bedrooms on one level
• Beautifully remodeled kitchen with granite countertops
• New stainless steel appliances and stylish backsplash
• Fresh interior paint, trim, and carpeting throughout
• Knockdown ceilings
• New patio door leading to the deck
• Spacious lower-level family room with gas fireplace
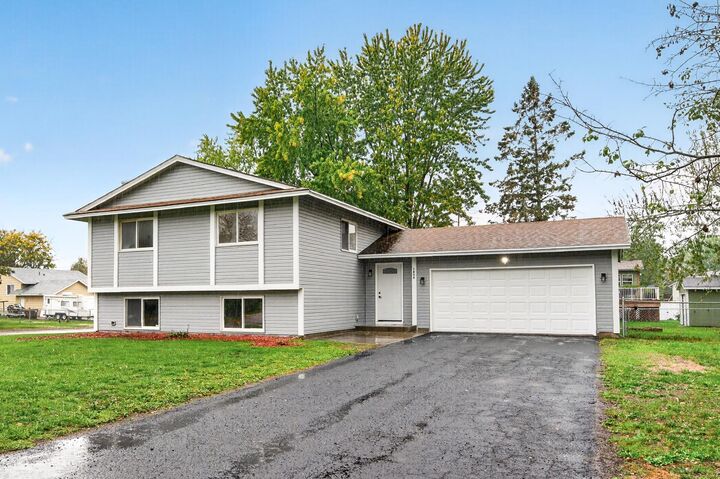
• Double attached garage with additional 9 x 6.5 storage area
• Convenient under-stair storage PLUS a tucked-away 6.5 x 6.5 storage room behind the second bathroom
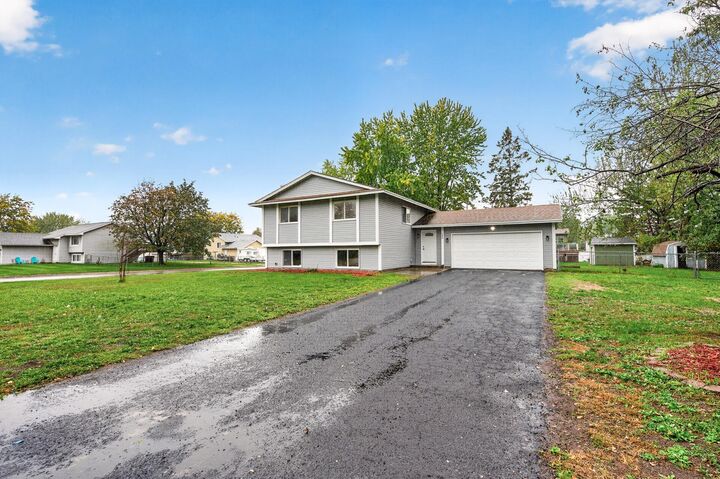
• Large, fully fenced backyard situated on a corner lot
Fresh, clean, beautifully updated, and MOVE-IN READY! All the work has been done—just move in and enjoy!
EZ TO SHOW!